
Open House Sun, Sep 13th 11:00 AM - 02:00 PM - Price Reduction - Waterfront
Address
104 Heritage Drive, Bozeman, MT
Price
$ 1,895,000
Property Attributes
- MLS#411472
- TypeSingle Family
- Listing Status Active
- CountyGallatin
- CityBozeman
- AreaBozeman City Limits
- NeighborhoodWoodridge Addition
- Zip59715
- Style
- Year Built1978
- Taxes$ 9339
- Price$ 1,895,000
- Bedrooms4
- Full Bathrooms4
- Half Bathrooms0
- Sqr Footage3962
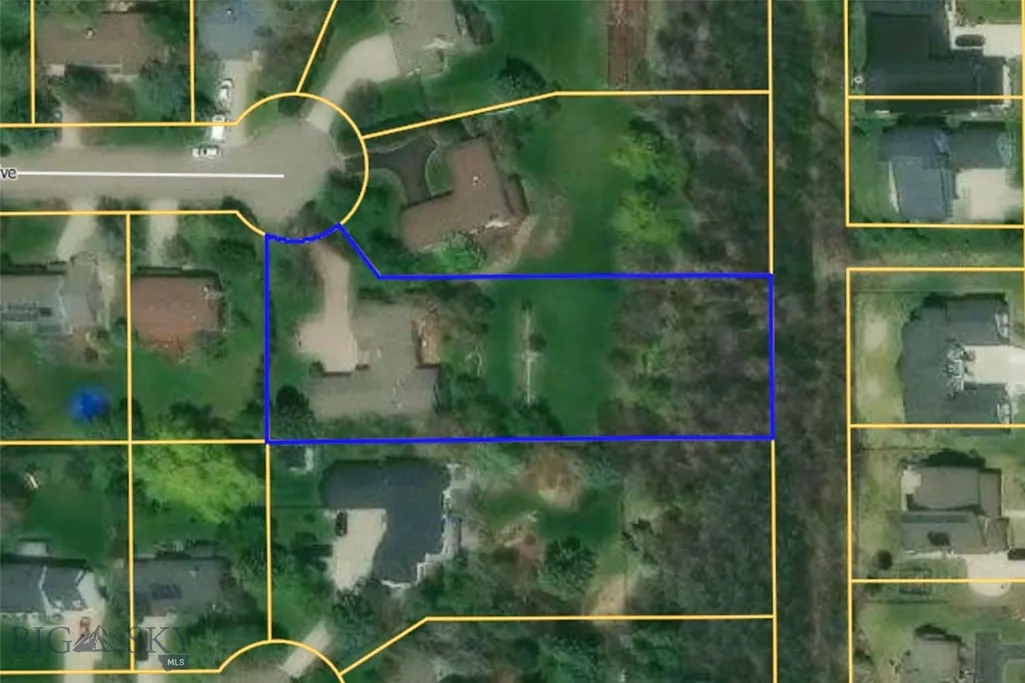
- Lot Size0.93 Acres
Data Source:
Big Sky Country MLS (BSCMLS)
Property Description
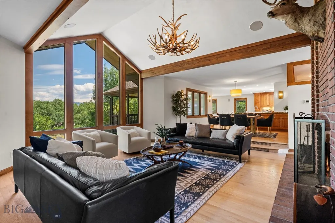
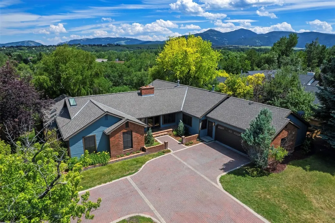
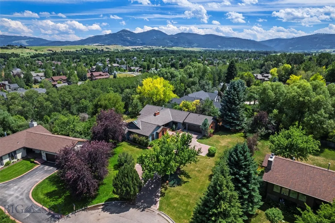
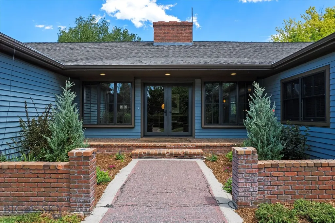
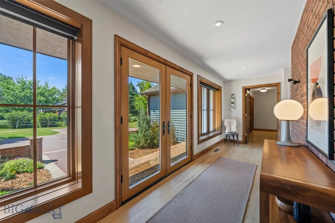
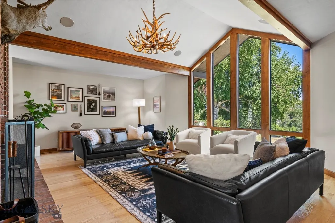
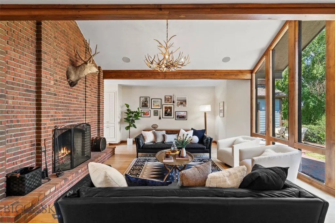
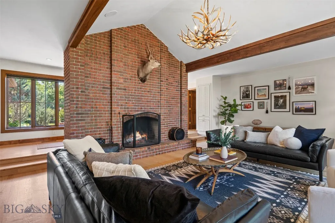
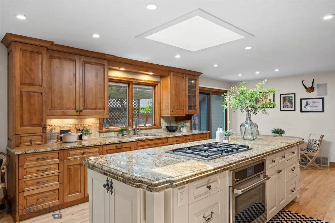
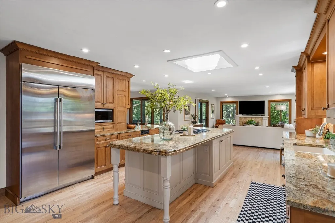
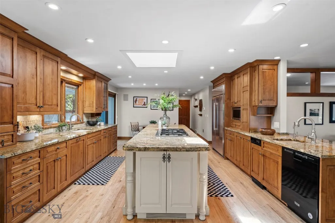
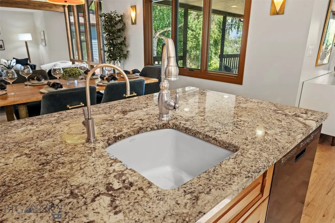
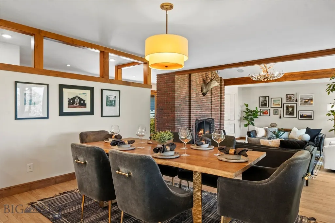
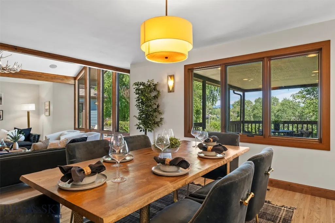
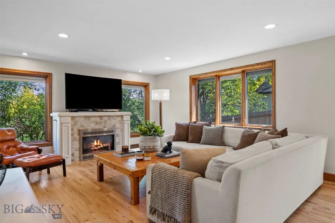
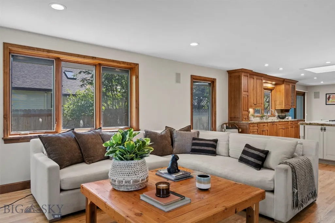
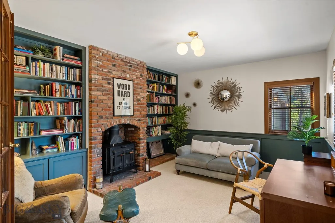
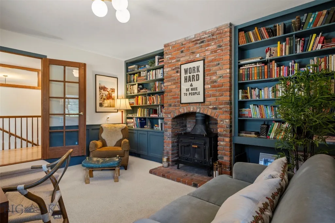
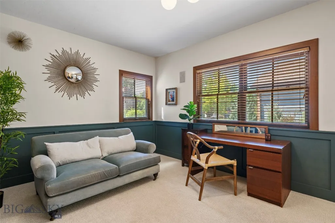
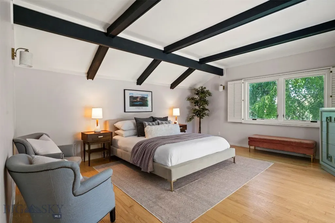
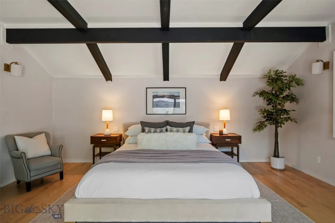
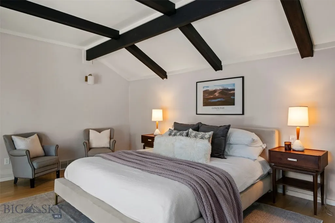
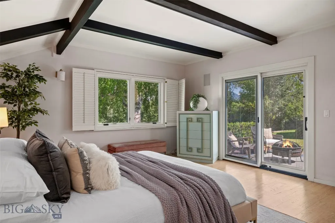
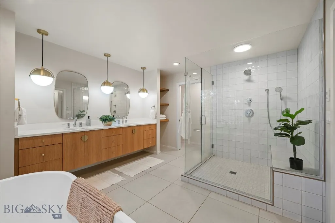
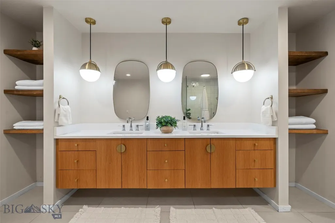
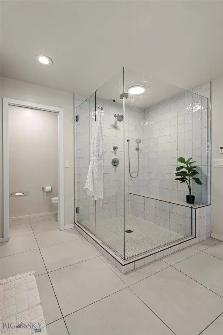
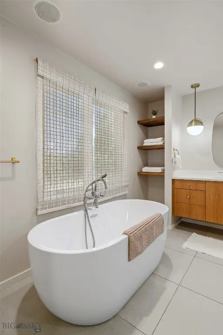
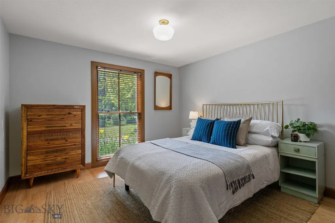
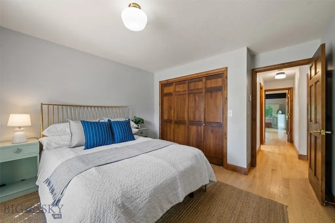
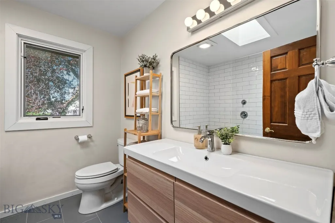
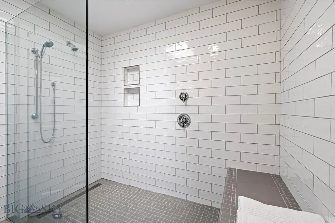
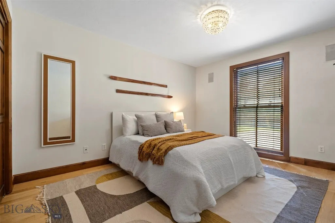
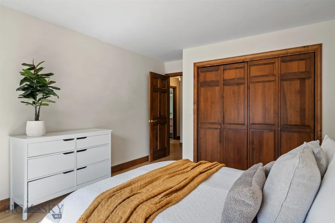
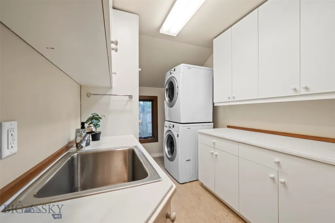
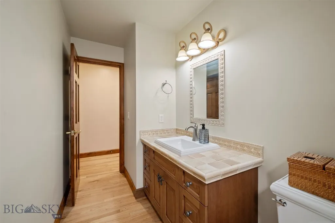
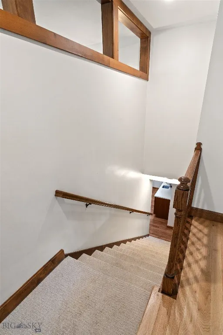
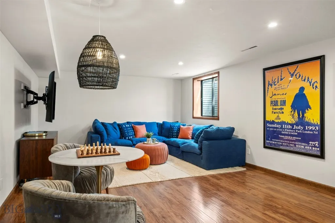
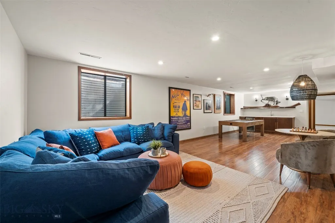
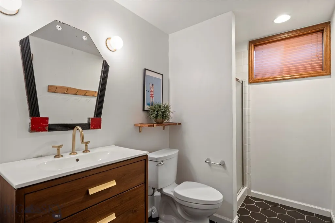
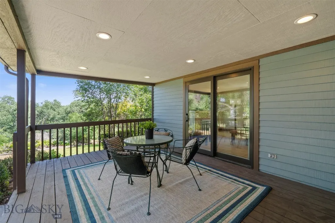
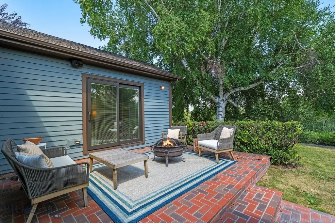
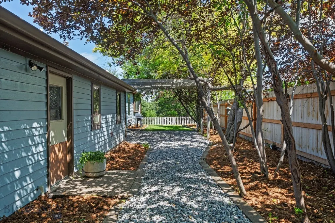
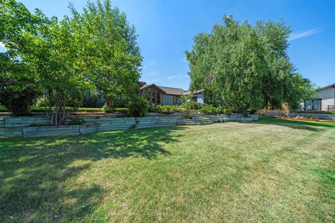
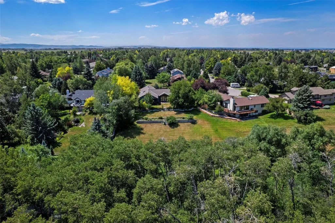
A rare opportunity to own an exceptional legacy property in one of Bozeman's most established and sought-after neighborhoods. Originally designed and built by Hall of Fame homebuilder Clair W. Daines, with original building records identifying him as the owner-applicant, this distinguished residence reflects the craftsmanship, quality, and enduring design that made his work legendary throughout the Gallatin Valley. Set on nearly an acre with Bird Spring Creek winding through the backyard, this remarkable 4-bedroom, 4-bathroom home with a dedicated office offers approximately 3,962 square feet of thoughtfully designed living space. Mature landscaping, expansive outdoor living areas, and the tranquil creek create a private Montana retreat, while city water and a private irrigation well make maintaining the lush grounds both practical and efficient. Rich architectural details, warm hardwood floors, exposed beams, and generous living spaces create a timeless yet welcoming atmosphere. Designed for entertaining, the spacious kitchen features two dishwashers, a prep sink, abundant workspace, and seamless flow into the adjoining dining and living areas. A butler's pantry with a second oven and dedicated laundry area adds exceptional convenience, while a built-in surround sound system enhances everyday living and entertaining alike. Comfort is ensured year-round with two air conditioning units and radiant heated floors. The vaulted primary suite offers a luxurious escape with exposed beams and a beautifully remodeled spa-inspired ensuite featuring dual vanities, an oversized tiled shower with dual shower heads, a freestanding soaking tub, and a private water closet. The versatile floor plan includes spacious secondary bedrooms, multiple gathering spaces, and a finished lower level with a large family room, an additional bedroom, and a full bathroom—ideal for guests or multigenerational living. Just minutes from downtown Bozeman, Montana State University, shopping, dining, and world-class recreation, this extraordinary property offers an unmatched combination of history, craftsmanship, privacy, and convenience. Legacy homes of this caliber rarely become available.
| Price History | |
|---|---|
| 7/20/2026 | Listed $1,995,000 |
| 9/1/2026 | 5$1,895,000 |
General Features
| Sewer | Public Sewer |
|---|---|
| Heating | Forced Air,Natural Gas,Radiant Floor |
| Cooling | Central Air |
| Utilities | Cable Available,Electricity Available,Electricity Connected,Natural Gas Available,Sewer Available,Water Available |
| Possession | Closing |
| Roof | Shingle |
| Appliances | Built-In Oven,Cooktop,Dryer,Dishwasher,Disposal,Microwave,Refrigerator,Trash Compactor,Washer,Some Gas Appliances,Stove |
| Garage Spaces | 2 |
| Patio/Porch Features | Balcony,Covered,Patio |
| Architectural Style | Ranch |
| Year Built | 1978 |
| View | Mountain(s),Trees/Woods |
| Stories Count | 1 |
| Levels | One |
| Property Subtype | Single Family Residence |
| Tax Year | 2025 |
| Ownership | Full |
| Waterfront Features | Creek |
| County | Gallatin |
| New Construction | false |
| Property Type | Residential |
| HOA | false |
| Attached Garage | true |
| Subdivision Name | Woodridge Addition |
| Garage Y/N | true |
| Full Baths | 1 |
| Status | Active |
| Directions | Use Navigation |
| ModificationTimestamp | 2026-09-08T12:52:46.863-00:00 |
| City | Bozeman |
| Zoning Description | R1 |
| MLS Area | Bozeman City Limits |
| Lot Size Units | Acres |
| Lot Size Square Feet | 40510.8 |
| Tax Annual Amount | 9339.56 |
| MLS Area Minor | 1SK - Boz S of Kagy |
| Builder Name | Clair W. Daines |
| Standard Status | Active |
| Occupancy Type | Vacant |
| Property Sub Type Additional | Single Family Residence |
| PostalCity | Bozeman |
| Legal Description | WOODRIDGE ADD, S19, T02 S, R06 E, LOT 8C, PLAT J-70-C |
Interior Features
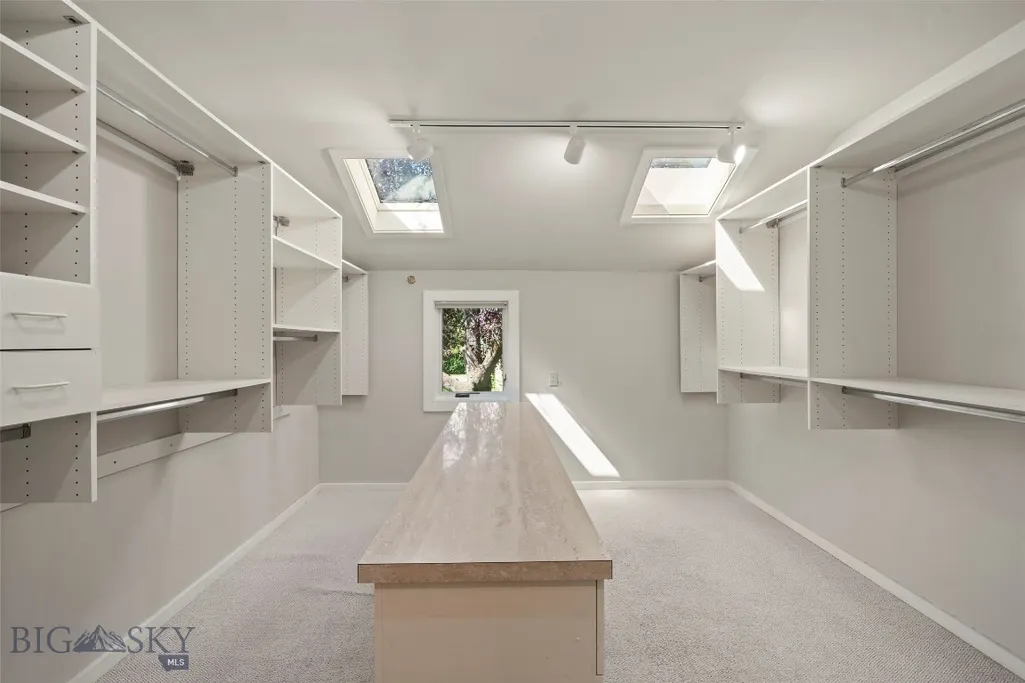
| Interior Amenities | Fireplace,Vaulted Ceiling(s),Walk-In Closet(s),Window Treatments |
|---|---|
| Basement | Finished |
| Flooring | Hardwood,Tile |
| Fireplace Features | Wood Burning |
| Basement (Y/N) | true |
| Air Conditioning Y/N | true |
| Heating Y/N | true |
| Window Features | Window Coverings |
| Fireplace Y/N | true |
| Above Grade Finished Area | 3242 |
| 3/4 Baths | 3 |
| Total Bedrooms | 4 |
| Room Type | Three Quarter Bath,Bedroom,Dining Room,Family Room,Full Bath,Garage,Kitchen,Laundry,Living Room,Office |
| LivingAreaSource | Public Records |
| Total Baths | 4 |
Exterior Features
| Exterior Amenities | Landscaping |
|---|---|
| Horses | No |
| Irrigation/Water Rights | No |
| Parking Features | Attached,Garage,Garage Door Opener |
| Lot Features | Lawn,Landscaped |
| Water Source | Public,Well |
| Lot Size Area | 0.93 |
| Building Area Total | 3962 |
| Lot Size Acres | 0.93 |
| Road Surface Type | Paved |
| Waterfront Y/N | true |
Amenities
- Foreclosure
- Views
- Short Sale
- New Construction
- Adult 55+
- Lease To Own
- No HOA Fees
- Furnished
- Primary On Main
- Air Conditioning
- Seller Finance
- Green
- Fixer Upper
- Horse
- Golf
- Fireplace
- Deck
- Garage
- Basement
- Pool
Property vs Single Family Average in 59715
Price
Taxes
Year Built
 All information is subject to change, is deemed reliable but is not guaranteed, and should be independently verified.The information being provided is for consumers' personal, non-commercial use and may not be used for any otherpurpose other than to identify prospective properties consumers may be interested in purchasing. Copyright ® 2026, Montana Regional Multiple Listing Service, Inc. (MRMLS) and FBS. All Rights Reserved.
 Big Sky Country MLS - Gallatin Association of REALTORS® All information deemed reliable but not guaranteed. All properties are subject to prior sale, change or withdrawal. Neither listing broker(s) or information provider(s) shall be responsible for any typographical errors, misinformation, misprints and shall be held totally harmless. Listing(s) information is provided for consumer's personal, non-commercial use and may not be used for any purpose other than to identify prospective properties
