
Water Views - Primary on Main

Address
3523 Woodridge, Helena, MT
Price
$ 679,900
Property Attributes
- MLS#414411
- TypeSingle Family
- Listing Status Active
- CountyLewis and Clark
- CityHelena
- AreaOther Counties/State
- NeighborhoodCertificate Of Survey COS
- Zip59602
- Style
- Year Built2007
- Taxes$ 4010
- Price$ 679,900
- Bedrooms5
- Full Bathrooms3
- Half Bathrooms0
- Sqr Footage3595
- Lot Size6.07 Acres
Data Source:
Big Sky Country MLS (BSCMLS)
Property Description
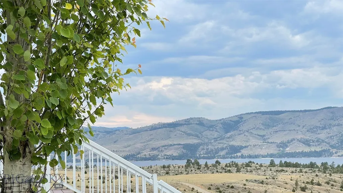
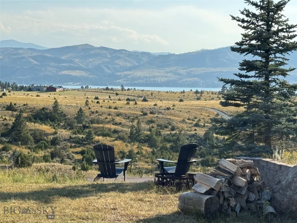
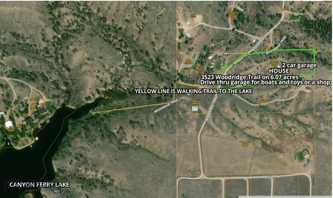
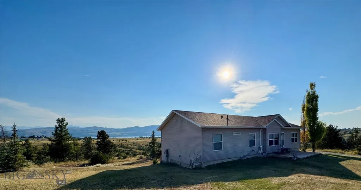
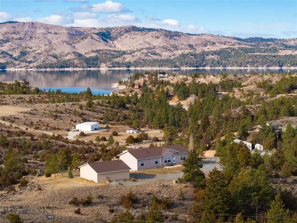
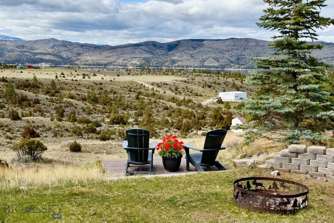
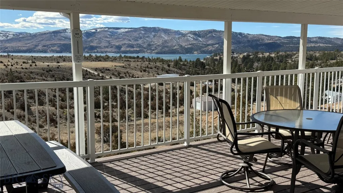
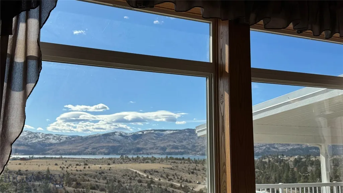
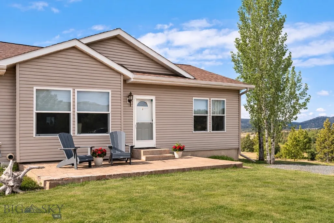
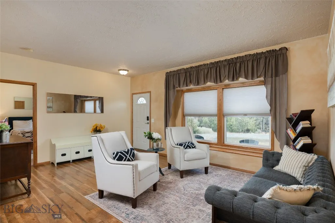
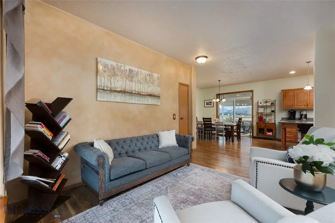
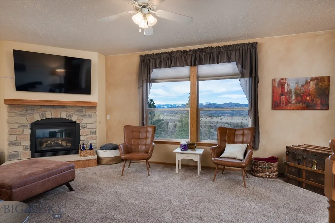
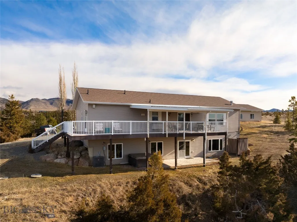
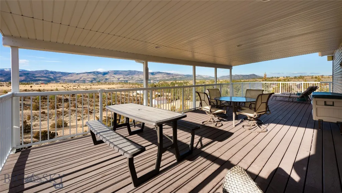
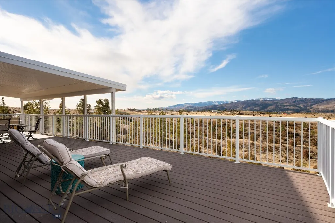
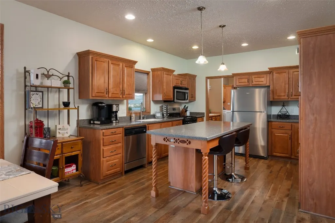
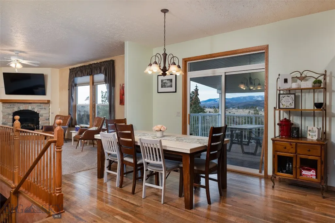
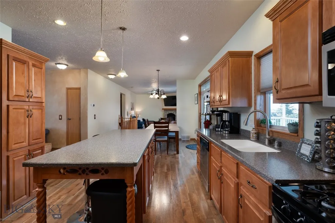
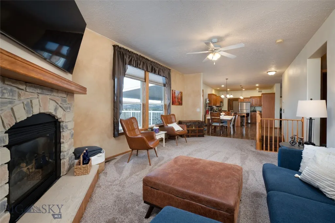
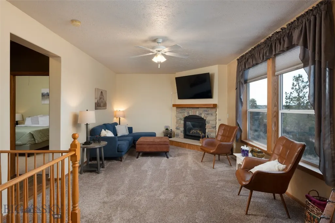
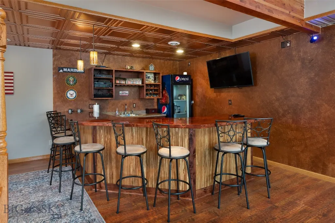
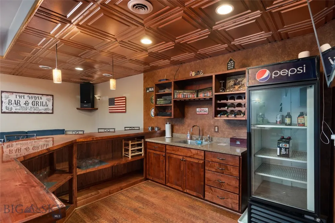
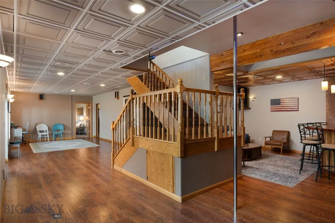
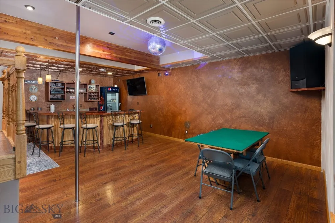
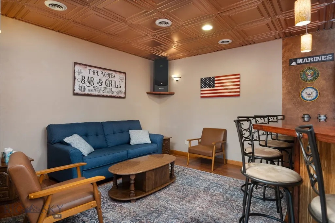
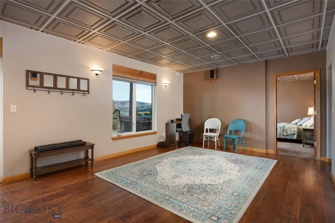
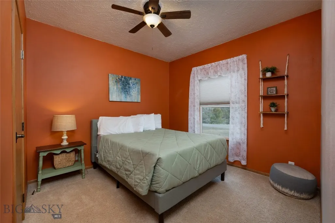
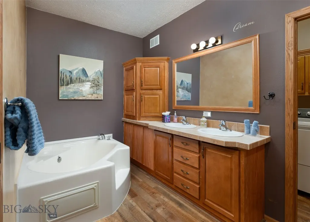
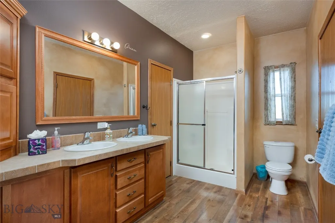
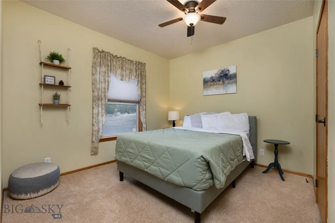
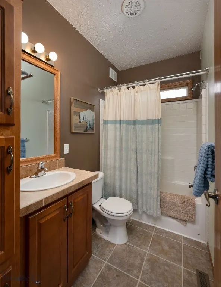
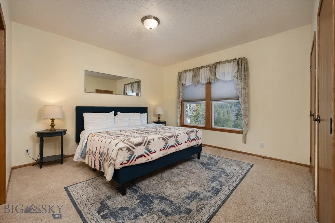
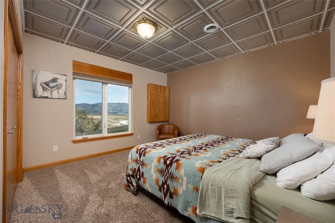
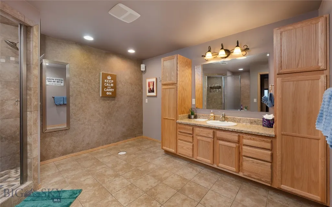
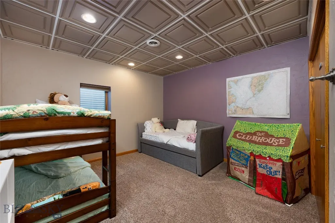
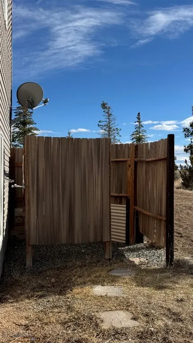
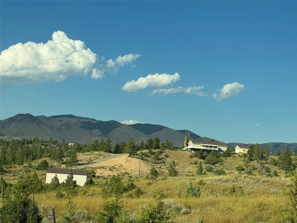
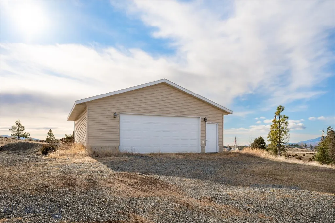
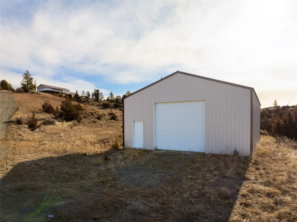
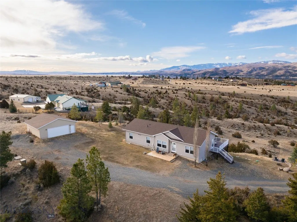
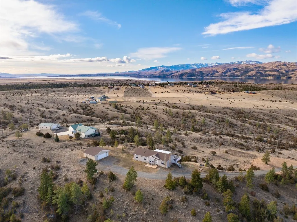
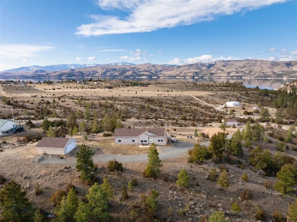
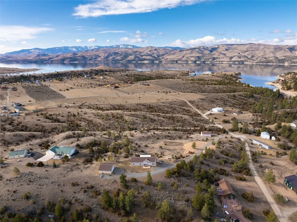
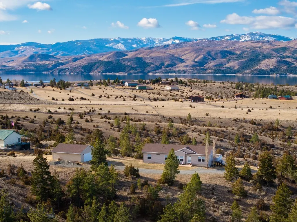
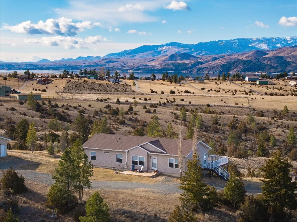
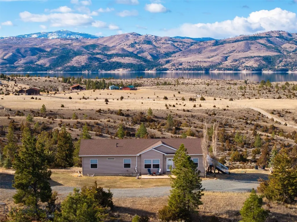
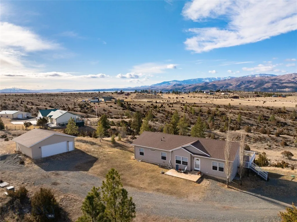
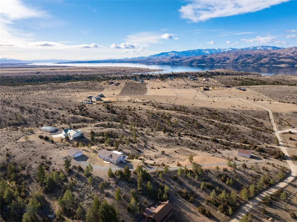
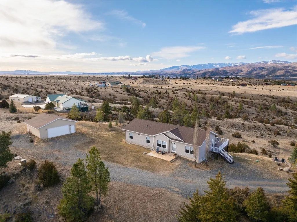
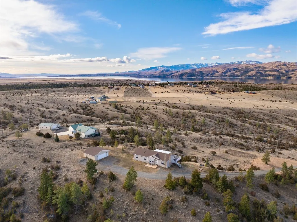
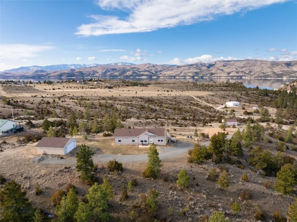
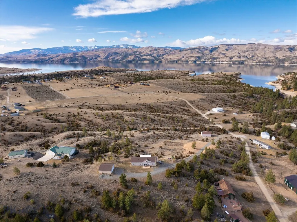
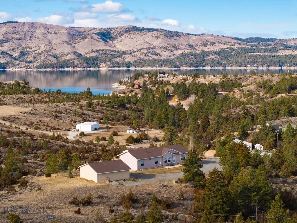
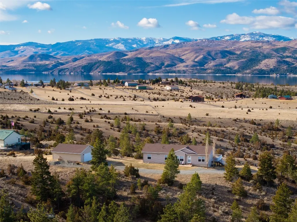
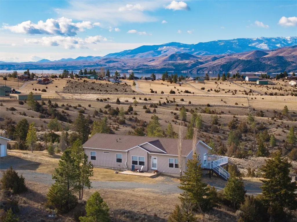
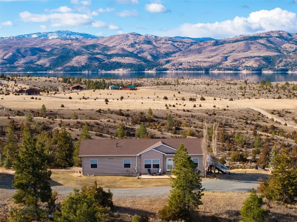
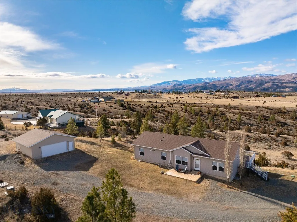
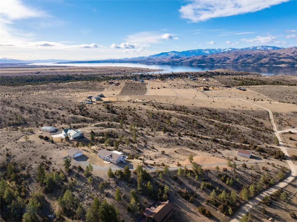
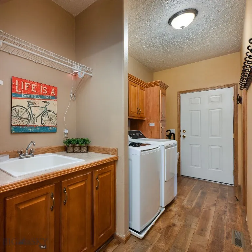
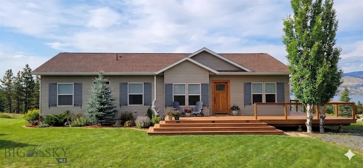
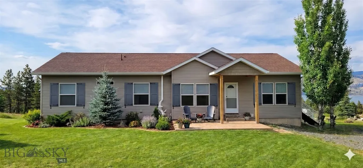
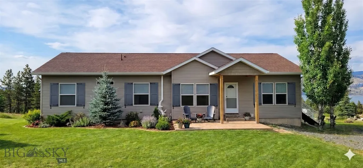
Experience the Ultimate Canyon Ferry Lake Lifestyle on 6+ Acres! Discover your dream Montana retreat or turnkey short-term rental (STR) investment overlooking stunning Canyon Ferry Lake in between Kim's Marina and Goose Bay. Set on 6.07 pristine, fully landscaped acres, this spacious 5-bedroom, 3-bathroom home delivers breathtaking panoramic lake views, direct trail access to the water across the base of the driveway, and unbeatable multi-use outbuildings. PROPERTY HIGHLIGHTS: Spacious Interior: 5 oversized bedrooms (including a primary suite with a large private bath), 3 full baths, formal living and dining rooms, and an expansive chef's kitchen opening to a bright family room with a cozy gas fireplace. Forced air heat and A/C ensure year-round comfort. Ultimate Entertainment Hub: Walkout basement features a secondary living room, recreational area, built-in wet bar, surround sound, disco ball, and a unique fireman pole connecting the levels! Outbuildings & Equipment Barn: Includes a 2-car detached garage plus a massive pole barn—ideal for heavy equipment, a workshop, boat/RV storage, or recreational gear. Outdoor Oasis: Beautifully landscaped yard featuring underground sprinklers (WiFi Hydrawise panel), an outdoor shower, a fire pit, and an expansive deck for sunset viewing. TURNKEY INVESTMENT & MODERN UPGRADES: Currently operating as a high-demand Airbnb and personal getaway, this home can be sold fully furnished. Enjoy total peace of mind with major recent updates: Roof & Septic: New Roof (2021), County-Permitted Septic System Redone (2021), Septic Pump & Well Tank (2024). Smart Tech: Keyless WiFi front entry (2025) & Google Nest thermostat (2021). Appliances & Systems: Tankless water heater, new washer/dryer, new refrigerator (2026), and professionally maintained HVAC. Whether you are searching for a full-time Montana residence, a multi-generational compound with a shop, or a lucrative Canyon Ferry Lake STR vacation home, this rare property delivers location, luxury, and versatile income potential. Schedule your private tour today!
| Price History | |
|---|---|
| 8/27/2026 | Listed $679,900 |
General Features
| Sewer | Septic Tank |
|---|---|
| Heating | Forced Air |
| Cooling | Central Air |
| Utilities | Propane,Septic Available,Water Available |
| Possession | Delivery Of Deed |
| Appliances | Dryer,Dishwasher,Microwave,Range,Refrigerator,Washer |
| Garage Spaces | 3 |
| Patio/Porch Features | Covered,Deck |
| Architectural Style | Ranch |
| Construction Materials | Modular/Prefab,Vinyl Siding |
| Year Built | 2007 |
| View | Farmland,Lake,Mountain(s),Pond,Southern Exposure |
| Stories Count | 1 |
| Levels | One |
| Property Subtype | Single Family Residence |
| Tax Year | 2025 |
| Ownership | Full |
| County | Lewis and Clark |
| New Construction | false |
| Property Type | Residential |
| HOA | false |
| Attached Garage | false |
| Subdivision Name | Certificate Of Survey COS |
| Garage Y/N | true |
| Other Structures | Storage |
| Full Baths | 2 |
| Status | Active |
| Directions | From Townsend, turn on Broadway, go left for the east side of Canyon Ferry. Turn west shortly passed Hellgate at Woodridge. From Helena, go passed Kim's Marina 4 or 5 miles, turn rt on Woodridge. |
| ModificationTimestamp | 2026-08-28T14:21:31.947-00:00 |
| City | Helena |
| Zoning Description | RS |
| MLS Area | Other Counties/State |
| Lot Size Units | Acres |
| Lot Size Square Feet | 264409.2 |
| Tax Annual Amount | 4010 |
| MLS Area Minor | 12M - Other Montana Counties |
| Standard Status | Active |
| Occupancy Type | Owner |
| Property Sub Type Additional | Single Family Residence |
| PostalCity | Helena |
| Legal Description | S18, T10 N, R01 E, C.O.S. 482645, ACRES 6.07, PARCEL E, IN G.LOTS 1-2 |
Interior Features
| Interior Amenities | Wet Bar,Fireplace,Steam Shower,Bedroom on Main Level,Full Bath on Main Level,Main Level Primary |
|---|---|
| Basement | Bathroom,Bedroom |
| Flooring | Laminate,Partially Carpeted |
| Fireplace Features | Gas |
| Air Conditioning Y/N | true |
| Heating Y/N | true |
| Fireplace Y/N | true |
| Above Grade Finished Area | 1803 |
| 3/4 Baths | 1 |
| Total Bedrooms | 5 |
| Room Type | Primary Bedroom |
| LivingAreaSource | Public Records |
| Total Baths | 3 |
Exterior Features
| Exterior Amenities | Gravel Driveway |
|---|---|
| Horses | No |
| Irrigation/Water Rights | No |
| Parking Features | Detached,Garage |
| Lot Features | Lawn |
| Water Source | Well |
| Lot Size Area | 6.07 |
| Building Area Total | 3595 |
| Lot Size Acres | 6.07 |
| Road Surface Type | Gravel |
Amenities
- Foreclosure
- Views
- Short Sale
- New Construction
- Adult 55+
- Lease To Own
- No HOA Fees
- Furnished
- Primary On Main
- Air Conditioning
- Seller Finance
- Green
- Fixer Upper
- Horse
- Golf
- Fireplace
- Deck
- Garage
- Basement
- Pool
Property vs Single Family Average in 59602
Price
Taxes
Year Built
 All information is subject to change, is deemed reliable but is not guaranteed, and should be independently verified.The information being provided is for consumers' personal, non-commercial use and may not be used for any otherpurpose other than to identify prospective properties consumers may be interested in purchasing. Copyright ® 2026, Montana Regional Multiple Listing Service, Inc. (MRMLS) and FBS. All Rights Reserved.
 Big Sky Country MLS - Gallatin Association of REALTORS® All information deemed reliable but not guaranteed. All properties are subject to prior sale, change or withdrawal. Neither listing broker(s) or information provider(s) shall be responsible for any typographical errors, misinformation, misprints and shall be held totally harmless. Listing(s) information is provided for consumer's personal, non-commercial use and may not be used for any purpose other than to identify prospective properties
